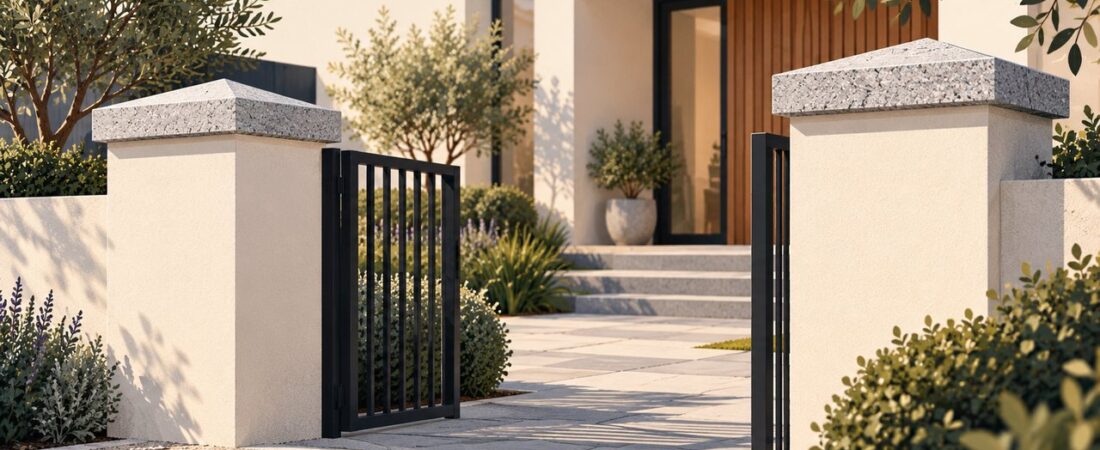
There is a moment, just before somebody reaches a front door, when a house begins to explain itself. The gate opens, the path turns, the boundary wall comes into view and the materials establish a mood. You might not consciously register any of those choices. Together, however, they decide whether the arrival feels calm, welcoming, awkward or unfinished.
This is why an entrance deserves more attention than a quick selection of paving and a gate from a catalogue. It is an exercise in composition, much like a carefully designed printed page or website: hierarchy, spacing, contrast and consistency all count. A good entrance is not necessarily expensive or elaborate. The strongest examples often do a few simple things exceptionally well.
For Irish homeowners planning a renovation or a new frontage, the challenge is to balance that visual ambition with everyday realities, including rain, maintenance, visibility and the way people actually move through the space.
Begin with the approach, not the front door
Walk towards your property as if you have never visited it before. Start on the public footpath or at the point where a car turns in. What catches your attention first? Where is the pedestrian entrance? Can visitors tell how to get to the door without searching for clues?
Designers often talk about visual hierarchy: arranging elements so the eye encounters the most important information first. Outside a home, the hierarchy might run from gate to pathway to front door. If every element competes for attention, the approach becomes visually noisy. A complicated gate, three types of paving, several feature lights and dramatically different wall finishes may each look attractive in isolation but rarely improve the whole.
Sketch the arrival sequence before selecting finishes. Establish the location and width of the access points, sightlines for motorists and pedestrians, any level changes and how bins, deliveries and everyday parking will work. Think about what happens in the dark and during heavy rain. A scheme that works only in a sunny architectural rendering is not finished.
Planning and road-safety considerations will vary by site. If you are moving an entrance, changing boundary treatment beside a road or altering access, check the implications with the relevant local authority and an appropriately qualified designer before ordering materials.
Use proportion to bring the whole frontage together
Proportion is one of those design principles that you notice most when it goes wrong. A very narrow pedestrian gate between oversized piers looks cramped. A substantial set of gates on thin supports can look precarious, even if the structure is properly engineered. A tiny feature lantern over a large entrance may disappear entirely.
Look at the house first. Is it broad and low, tall and narrow, symmetrical or deliberately asymmetrical? The entrance should respond to that character without copying every architectural feature. For a traditional building, an understated gate and simple piers may let the existing house remain the focus. For a contemporary property, a disciplined arrangement of flat planes, crisp metalwork and limited materials often works better.
Measure before browsing. Draw the entrance at a consistent scale and include the wall height, gate opening, pier dimensions and the position of the path. If you are working with a builder or landscape designer, ask for an elevation that shows how the elements sit together. A plan view alone will not reveal whether the tops of walls and piers form a convincing visual line.
Allow for ordinary details, including hinges, post boxes, intercoms and house numbers. These are part of the composition too. Retrofitting them after the main construction tends to create clutter that was easily avoidable on paper.
Choose a restrained material palette
A familiar temptation is to put every favourite material into the frontage. Pale stone paving, dark brick piers, timber-look gates, glossy metal panels and ornate planters can each be appealing. In combination, they may feel unrelated.
Start with two or three materials that already have a reason to be there. The house might have a warm render and dark window frames, for example. Repeating those tones at the entrance creates a family resemblance without turning the boundary into a miniature version of the façade. Natural stone can then serve as a quieter accent, particularly where a durable edge or top finish is needed.
Texture matters as much as colour. A rough wall, smooth powder-coated gate and finely textured stone cap create contrast without introducing another loud shade. Examine samples outdoors, in both sun and shade, because materials that look neutral under showroom lighting can read very differently against an existing building.
Also consider ageing. Timber, render, steel and stone weather in distinct ways. A material choice should make sense for the maintenance you are realistically prepared to do. The best combination is not necessarily the one that looks newest on installation day; it is the one that still feels coherent once the house is being lived in.
Make the smallest architectural details work harder
The eye tends to settle on edges: where paving meets planting, where a gate meets its supports, and where a boundary wall finishes against the sky. Those junctions can give an entrance definition or make it look unresolved.
Gate piers are a good example. Their tops need a convincing finishing detail, but the cap is doing more than completing a silhouette. It also needs to manage rainwater so water does not continually track down the face below. On a rendered pier, streaking can quickly become conspicuous. On an exposed masonry pier, repeated wetting can contribute to deterioration where detailing or maintenance is poor.
For a restrained natural-stone treatment, a product such as a solid stone finish for the tops of entrance pillars can be considered alongside the gate, wall and paving specification. Midland Stone’s silver-grey version has a textured flamed finish and drip grooves beneath all four edges, a useful example of a decorative detail serving a practical purpose. Check the pier dimensions, overhang, structural suitability and safe handling with the installer before selecting a size.
The important principle is broader than any product: design the termination of a material, not just the large expanse of it. A considered top edge often makes a modest wall look more complete than an expensive cladding applied without attention to its joints.
Give planting a clear role in the design
Planting can soften a hard boundary, frame an entrance and provide seasonal change, but it should not feel like an afterthought squeezed into whatever space remains. Decide what the greenery is meant to do. Is it offering privacy, breaking up a long wall, highlighting the route or adding colour near the front door?
One generously proportioned planting bed often has a stronger effect than a row of unrelated pots. A limited mix of shrubs, grasses or perennials can create rhythm when repeated at intervals. If the property already has mature trees, treat them as part of the design rather than a nuisance to be screened out.
Choose plants for the actual light, soil and exposure. A windy coastal entrance, a shady urban frontage and a sheltered rural drive are not interchangeable settings. Allow room for mature growth, particularly near sightlines, house numbers, lighting and narrow paths.
Keep drainage in mind as well. Raised beds adjacent to walls and paving need appropriate construction details. Plants should not hide problems with water collecting against the house or make inspection of vulnerable joints impossible.
The aim is a lived-in feeling, not a display garden that requires constant correction to remain presentable.
Light the route without turning it into a stage
Exterior lighting is most successful when it is easy to overlook. You can find the gate, see the level changes and identify the front door; there is no need for dazzling effects.
Begin with safety and usability. Are steps adequately visible? Is the pedestrian latch easy to operate after dark? Can a visitor read the house number? Does a light illuminate the approach without shining into a neighbour’s windows or a driver’s eyes?
Once those needs are covered, selective accent lighting may help reveal texture or planting. A single well-positioned fitting can do more than several decorative fixtures. Choose fittings suitable for exterior exposure and have electrical work designed and completed by the appropriate professionals.
Consider controls, too. Timers or sensors can avoid leaving lights burning unnecessarily, but badly adjusted sensors may switch on too often or leave users fumbling in the dark. Test the actual experience after installation rather than assuming the specification sheet tells the whole story.
Warm, moderate light generally allows masonry and planting to retain their natural character. The goal is to extend the calm of the daytime design into the evening.
Do not sacrifice access for a beautiful photograph
An immaculate entrance is of little value if it is awkward to use. People arrive carrying shopping, pushing a buggy, helping an older relative or bringing in a delivery. Visitors may have limited mobility or be unfamiliar with the route. The design must accommodate real movement, not an idealised photograph with nobody in it.
Keep the walking route legible and check the interaction between gates, cars and pedestrians. Avoid placing decorative objects where people need to turn, pass or open a door. Changes in level should be made obvious and addressed through an appropriate design rather than disguised by a patterned surface.
Ireland’s National Disability Authority publishes Building for Everyone guidance that provides useful principles for accessible approaches and entrances. Your project may involve specific technical and regulatory considerations, so use the guidance as a starting point for competent design advice rather than assuming one standard detail fits every house.
Surface choice matters in rain. Check that exterior paving is suitable for its location and planned use, and that falls and drainage will keep water from pooling at the gate or on the approach. The Health and Safety Authority’s information on slips, trips and falls reinforces the importance of maintaining walking surfaces free from avoidable hazards.
There is a quiet elegance in an entrance that simply works for people.
Plan for weathering and maintenance from day one
A front boundary is exposed every day, so ask what it will look like after five winters, not just five minutes after the builder leaves. Rainwater run-off, staining, failed pointing, plant debris and corroding ironmongery can gradually undermine even a thoughtful design.
Make sure wall tops, copings, caps, joints and paving edges are properly detailed for the construction beneath them. A drainage groove only helps when it sits beyond the face it is intended to protect. An overhang that is too small, or a poorly formed joint, may defeat the point of choosing a durable finish.
Historic buildings require particular care. Existing masonry and traditional mortars may need conservation-sensitive interventions; a modern, hard or impermeable repair is not automatically appropriate. The Department of Housing’s architectural heritage guidance offers background for owners and professionals working with protected or historic buildings.
Draw up a simple maintenance routine after completion. Clear leaves from drainage points, check movement or cracking around gates, wash surfaces using methods suitable for their finish and inspect lighting periodically. Avoid aggressive cleaning products on natural stone or old masonry without specialist advice.
Maintenance is not evidence that a design has failed. Sensible access for inspection and repair is part of a successful design.
Make the entrance feel like it belongs
Trends move quickly. The entrance to a home is a long-lived part of the landscape, so it benefits from a little restraint. You can express personality through a distinctive gate, a carefully chosen stone or a confident planting scheme without making every feature a statement.
Before committing to work, assemble a small set of references that share a mood rather than collecting dozens of unrelated ideas. Compare those references with the actual architecture of the house. Then resolve the practical decisions: access, visibility, scale, drainage, suitable materials and future maintenance.
Ask one final question as you review the plan: if the decorative extras disappeared, would the approach still look clear, balanced and inviting? If the answer is yes, the basic design is sound.
A strong entrance does not need to announce how much money has been spent on it. It should make arriving feel natural. That is a much better first impression.